



Address
806 E Warner Road, Akron, OH
Price
$ 474,000
Property Attributes
- MLS#5223214
- TypeSingle Family
- Listing Status Active
- CountySummit
- CityAkron
- NeighborhoodHills Pleasant Valley
- Zip44319
- Style
- Year Built1953
- Taxes$ 9308
- Price$ 474,000
- Bedrooms3
- Full Bathrooms1
- Half Bathrooms1
- Sqr Footage2236
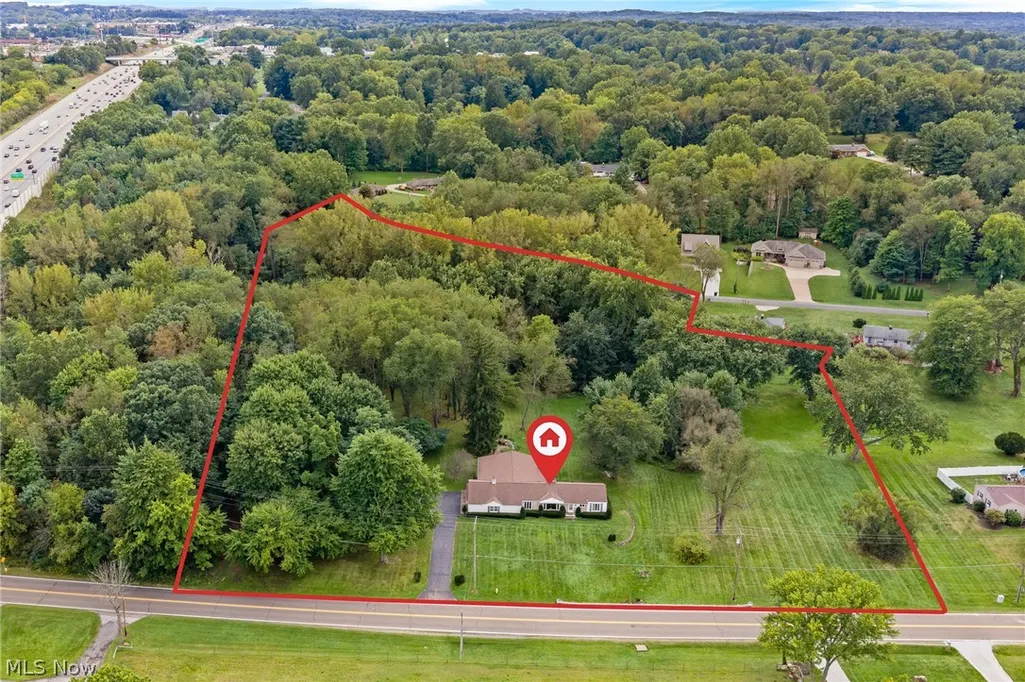
- Lot Size9.68 Acres
Data Source:
MLSNow
Property Description
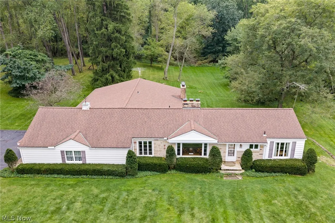
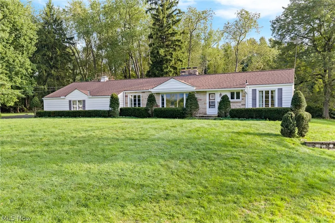
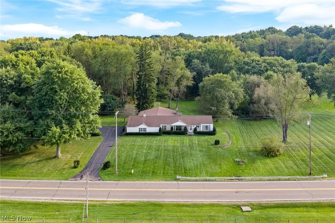
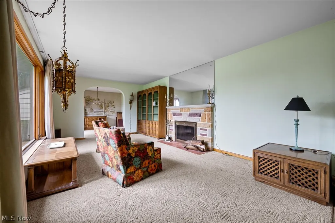
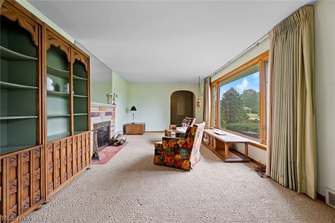
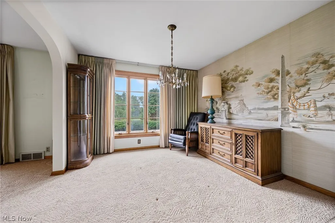
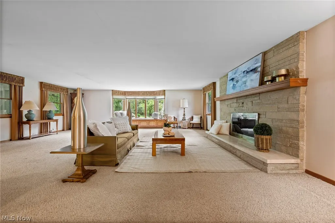
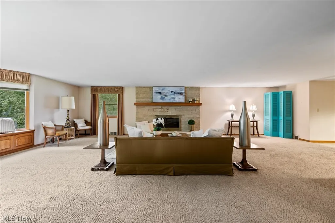
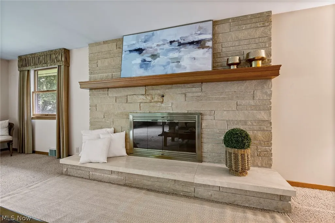
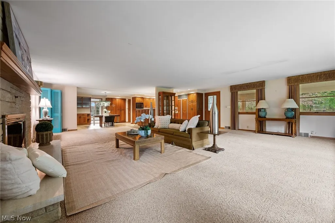
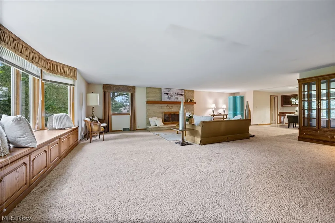
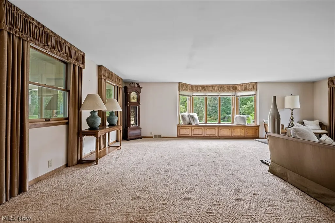
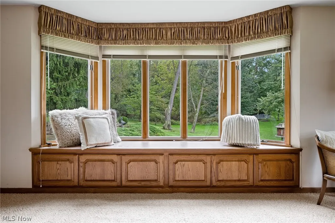
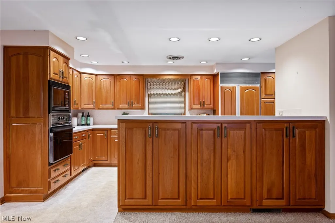
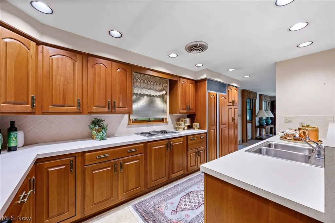
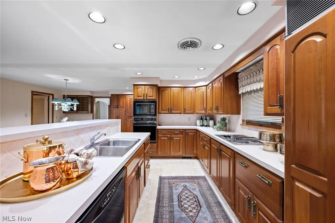
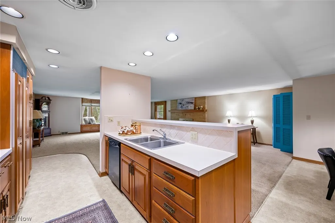
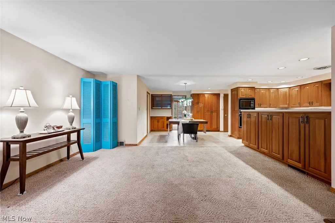
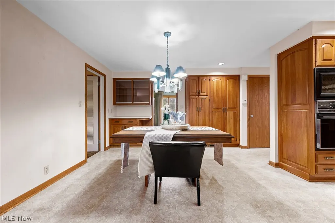
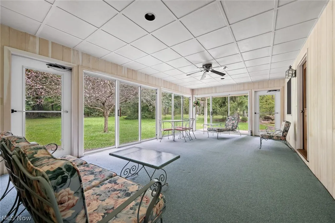
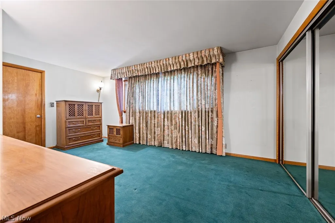
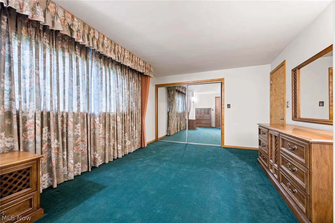
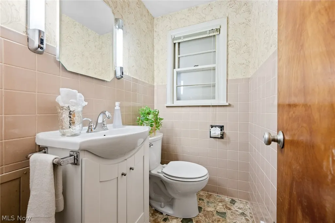
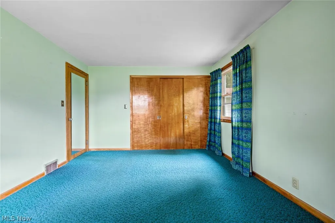
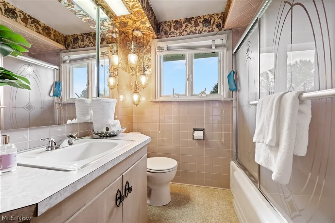
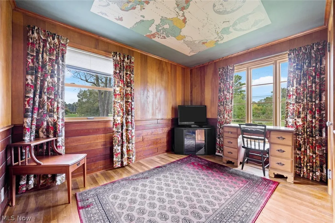
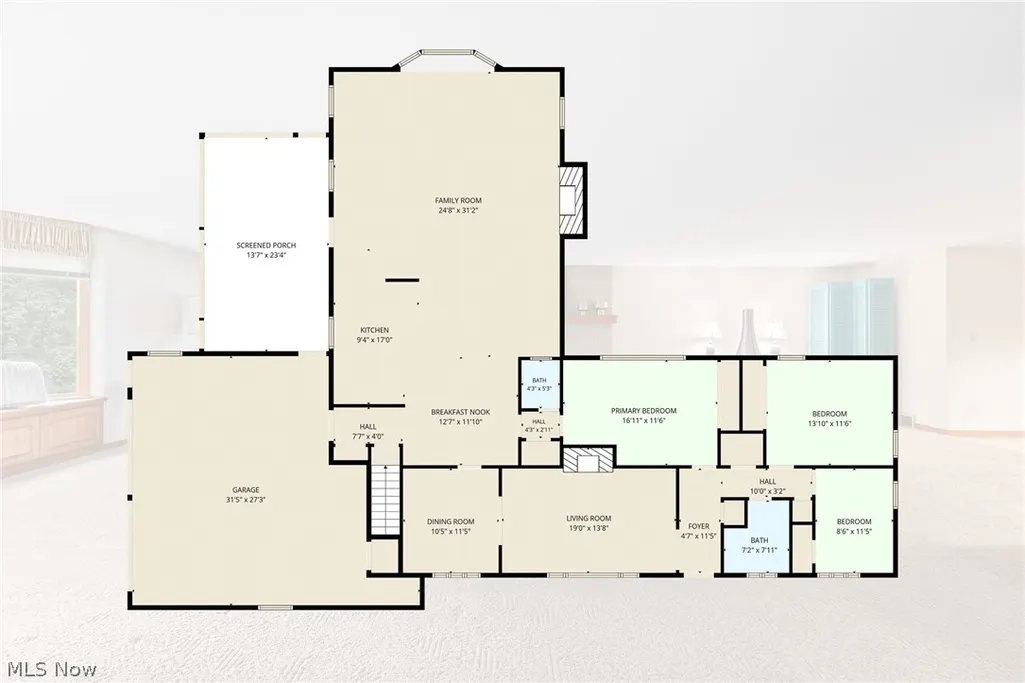
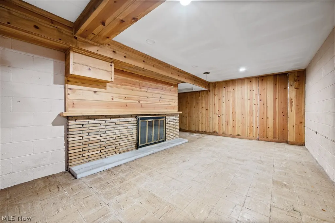
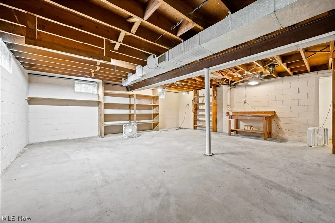
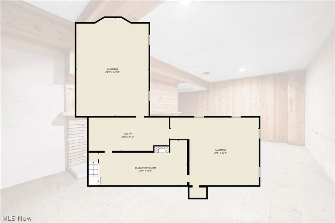
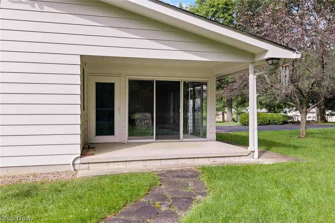
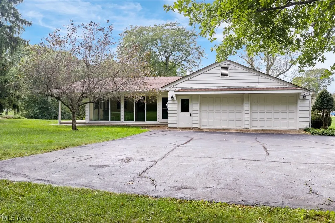
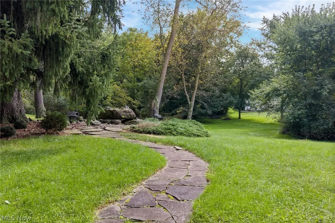
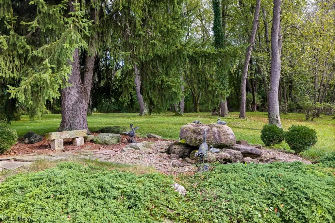
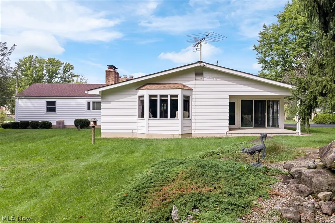
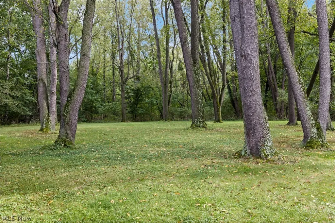
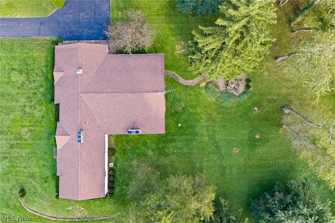
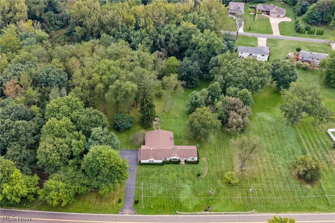
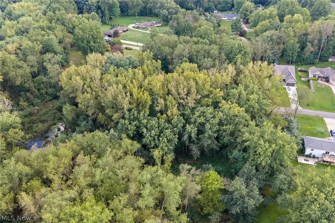
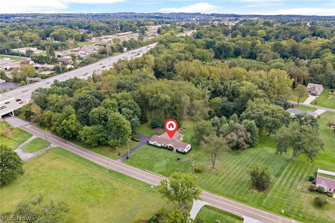
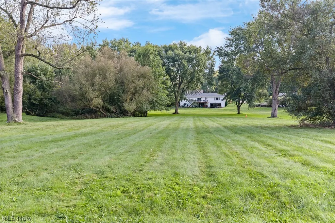
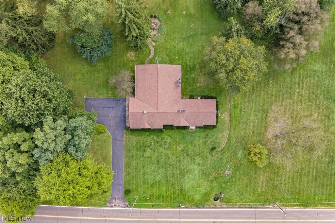
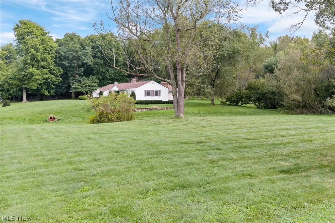
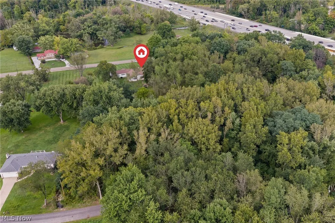
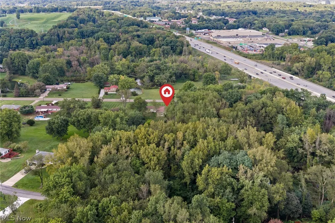
Welcome to 806 E Warner Rd., a solid 3-bedroom, 1.5-bath sprawling ranch with a 2-car attached garage, set on a park-like parcel and offered together with seven additional parcels totaling approximately 9.68 acres. The parcels will not be sold separately. This is a well-built ranch with a generous kitchen/living room addition, an enclosed side porch, and a picture window in the family room that frames a beautiful view of the backyard.The kitchen has gorgeous cabinetry and recessed lighting. Formal living and dining rooms, first-floor laundry, and a supersized basement give you flexibility. Finish it for extra living space or keep it as abundant storage! Convenient expressway access and a location just down the road from Firestone Country Club make this a rare combination of privacy, acreage, and convenience. This property is a estate and is being sold as-is.
| Price History | |
|---|---|
| 9/19/2026 | Listed $474,000 |
General Features
| Sewer | Public Sewer |
|---|---|
| Heating | Forced Air |
| Cooling | Central Air |
| Possession | Delivery Of Deed |
| Roof | Asphalt,Fiberglass |
| Appliances | Cooktop,Dishwasher,Microwave,Refrigerator |
| Garage Spaces | 2 |
| Architectural Style | Ranch |
| Construction Materials | Vinyl Siding |
| Year Built | 1953 |
| Stories Count | 1 |
| Township | Springfield Twp |
| Levels | One |
| Property Subtype | Single Family Residence |
| Tax Year | 2025 |
| Additional Parcels Description | 2200486,2200484,2200853,2200545 |
| County | Summit |
| Property Type | Residential |
| HOA | false |
| Attached Garage | true |
| Subdivision Name | Hills Pleasant Valley |
| Facing Direction | North |
| Garage Y/N | true |
| Total Rooms | 11 |
| Full Baths | 1 |
| Status | Active |
| Directions | Arlington to E Warner RD. |
| ModificationTimestamp | 2026-09-19T19:08:39.017-00:00 |
| City | Akron |
| High School District | Springfield LSD Summit- 7713 |
| Lot Size Units | Acres |
| Carport Y/N | false |
| Land Lease Y/N | false |
| Tax Annual Amount | 9308 |
| Home Warranty Y/N | false |
| Living Area Units | Square Feet |
| Standard Status | Active |
| Middle/Junior School District | Springfield LSD Summit- 7713 |
| Elementary School District | Springfield LSD Summit- 7713 |
| Year Built Source | Public Records |
| Property Sub Type Additional | Single Family Residence |
| PostalCity | AKRON |
| Legal Description | and 3 additional parcels 22-00852,22-00854,22-00851 = 8 parcels total |
Interior Features
| Basement | Full,Partially Finished |
|---|---|
| Total Fireplaces | 2 |
| Fireplace Features | Basement,Family Room,Recreation Room |
| Basement (Y/N) | true |
| Air Conditioning Y/N | true |
| Heating Y/N | true |
| Fireplace Y/N | true |
| Above Grade Finished Area | 2236 |
| Half Baths | 1 |
| Laundry Features | In Hall |
| Total Bedrooms | 3 |
| Below Grade Finished Area | 435 |
| Main Level Bedrooms | 3 |
| Main Level Bathrooms | 2 |
| Below Grade Finished Area Source | Owner |
| Above Grade Finished Area Source | Public Records |
| Total Baths | 2 |
Exterior Features
| Parking Features | Attached,Garage |
|---|---|
| Water Source | Public |
| Lot Size Area | 9.68 |
| Foundation Details | Block |
| Lot Size Acres | 9.68 |
| Lot Size Source | Owner |
| Waterfront Y/N | false |
Amenities
- Foreclosure
- Views
- Short Sale
- New Construction
- Adult 55+
- Lease To Own
- No HOA Fees
- Furnished
- Primary On Main
- Air Conditioning
- Seller Finance
- Green
- Fixer Upper
- Horse
- Golf
- Fireplace
- Deck
- Garage
- Basement
- Pool
Property vs Single Family Average in 44319
Price
Taxes
Year Built


 Copyright © MFRMLS.com All information deemed reliable but not guaranteed. All properties are subject to prior sale, change or withdrawal. Neither listing broker(s) or information provider(s) shall be responsible for any typographical errors, misinformation, misprints and shall be held totally harmless. Listing(s) information is provided for consumers personal, non-commercial use and may not be used for any purpose other than to identify prospective properties consumers may be interested in purchasing. Information on this site was last updated Last updated on September 19, 2026 7:51 AM UTC The listing information on this page last changed on Last updated on September 19, 2026 7:51 AM UTCd. The data relating to real estate for sale on this website comes in part from the Internet Data Exchange program of MFR MLS.
All information deemed reliable but not guaranteed. All properties are subject to prior sale, change or withdrawal. Neither listing broker(s) or information provider(s) shall be responsible for any typographical errors, misinformation, misprints and shall be held totally harmless. Listing(s) information is provided for consumers personal, non-commercial use and may not be used for any purpose other than to identify prospective properties consumers may be interested in purchasing.
Updated on September 19, 2026 7:51 AM UTC
Copyright © MFRMLS.com All information deemed reliable but not guaranteed. All properties are subject to prior sale, change or withdrawal. Neither listing broker(s) or information provider(s) shall be responsible for any typographical errors, misinformation, misprints and shall be held totally harmless. Listing(s) information is provided for consumers personal, non-commercial use and may not be used for any purpose other than to identify prospective properties consumers may be interested in purchasing. Information on this site was last updated Last updated on September 19, 2026 7:51 AM UTC The listing information on this page last changed on Last updated on September 19, 2026 7:51 AM UTCd. The data relating to real estate for sale on this website comes in part from the Internet Data Exchange program of MFR MLS.
All information deemed reliable but not guaranteed. All properties are subject to prior sale, change or withdrawal. Neither listing broker(s) or information provider(s) shall be responsible for any typographical errors, misinformation, misprints and shall be held totally harmless. Listing(s) information is provided for consumers personal, non-commercial use and may not be used for any purpose other than to identify prospective properties consumers may be interested in purchasing.
Updated on September 19, 2026 7:51 AM UTC
 © 2026 Dayton Area Board of Realtors. All rights reserved. Information deemed to be reliable but not guaranteed. The data relating to real estate for sale on this website comes from Dayton Area Board of Realtors and the Broker Reciprocity Program.sm. Real estate listings held by brokerage firms other than Red 1 Realty are marked with the BR logo and detailed information about them includes the name of the listing brokers. Listing broker has attempted to offer accurate data, but buyers are advised
 © 2026 Florida Gulf Coast MLS (FGCMLS) Information deemed reliable, but not guaranteed. The IDX data relating to real estate for sale on this web site comes in part from the Florida Gulf Coast Multiple Listing Service. The information being provided is for consumers' personal, non-commercial use and may not be used for any purpose other than to identify prospective properties consumers may be interested in purchasing. Information is deemed reliable but not guaranteed.
